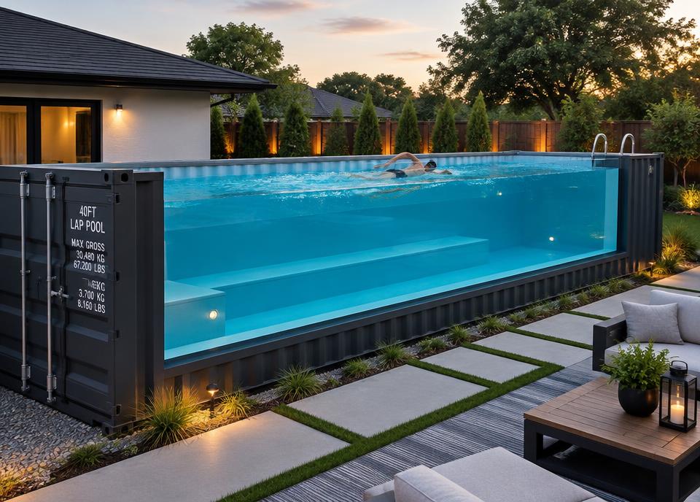
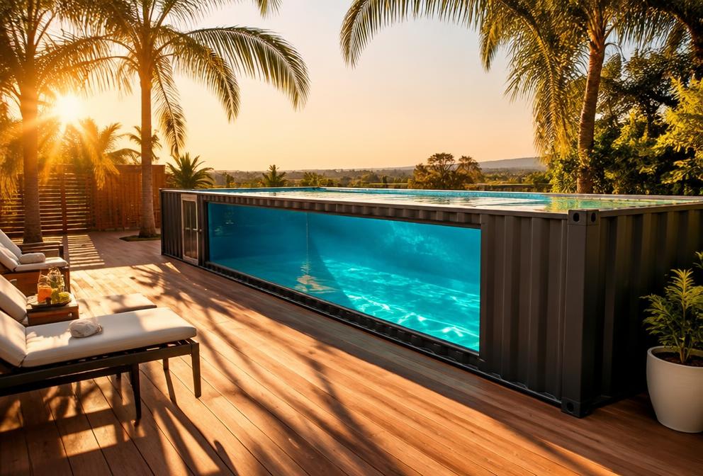
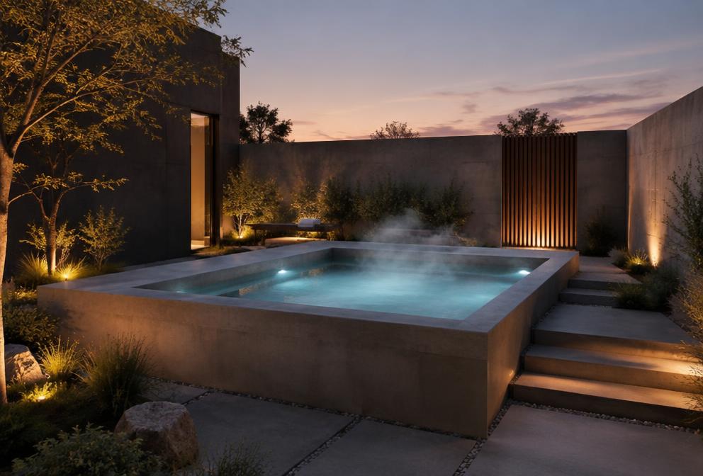
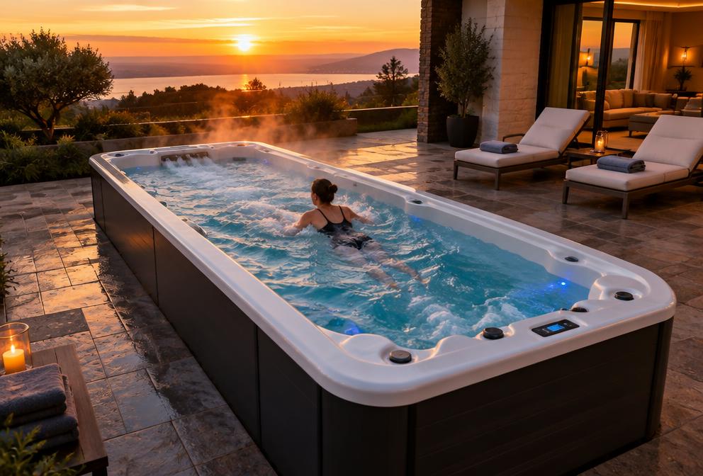
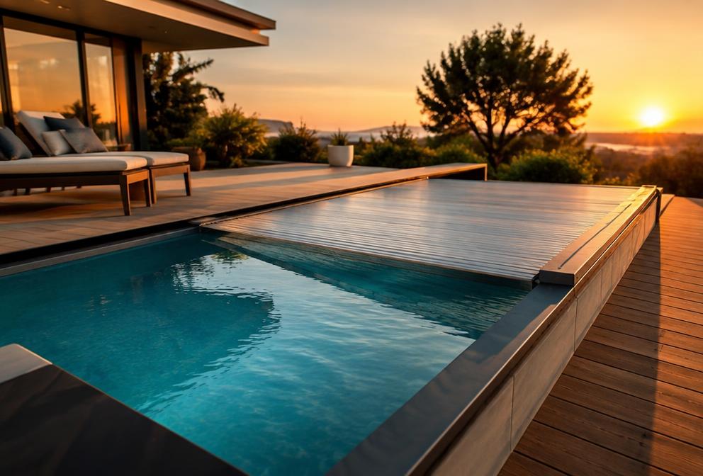
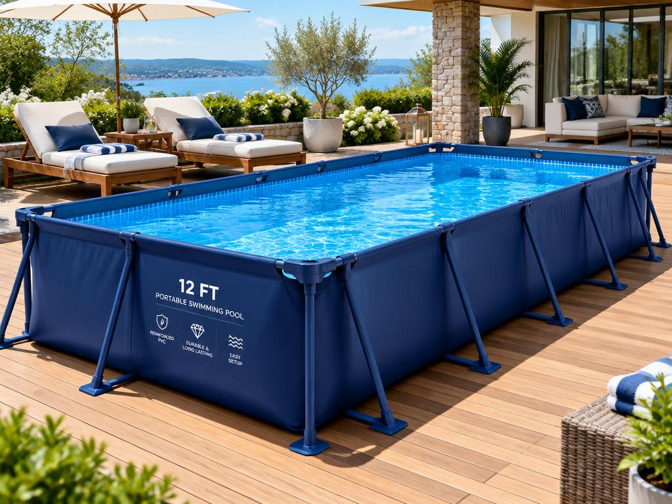
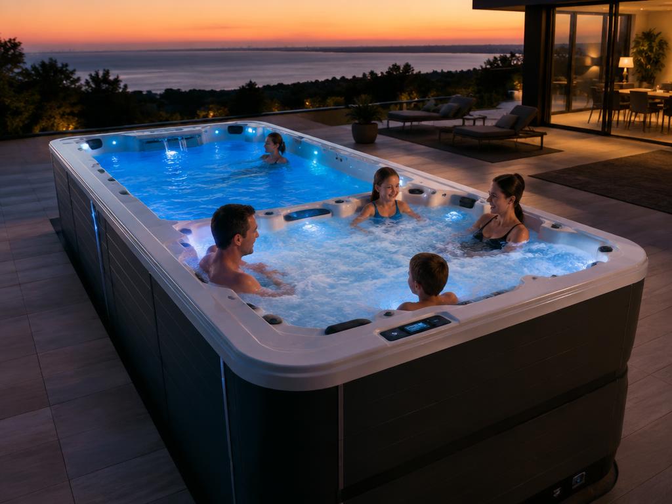
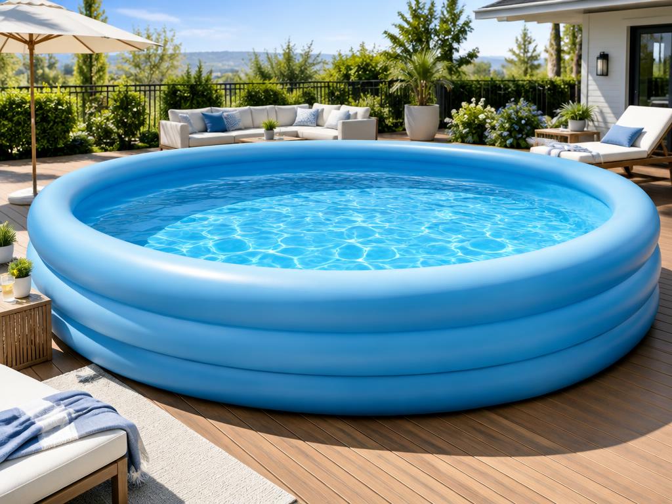
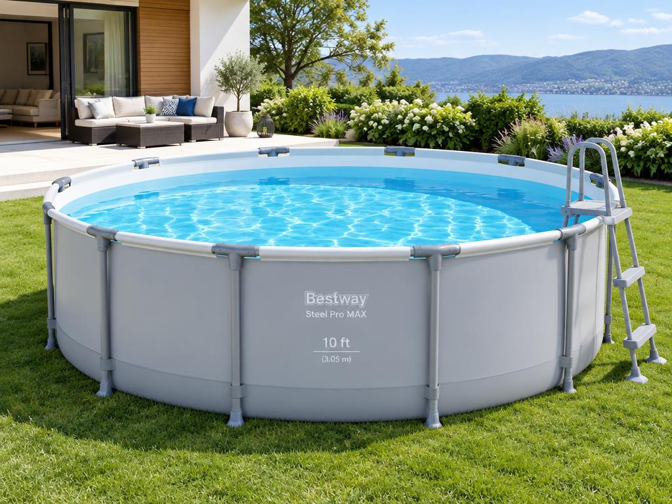
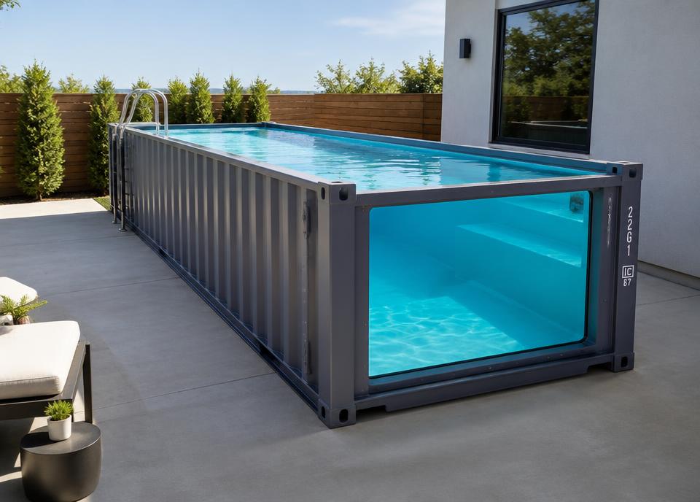
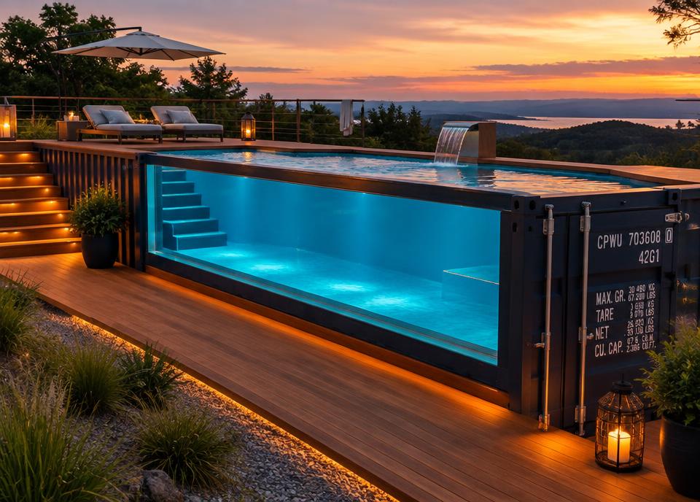
Proposed design specifications and illustrative images — final dimensions, equipment and availability are confirmed in your written quote.
- Design dimensions
- 10′ × 6′
- Design depth
- 42 inches
- Liner
- Proposed smooth white fiberglass
- Exterior
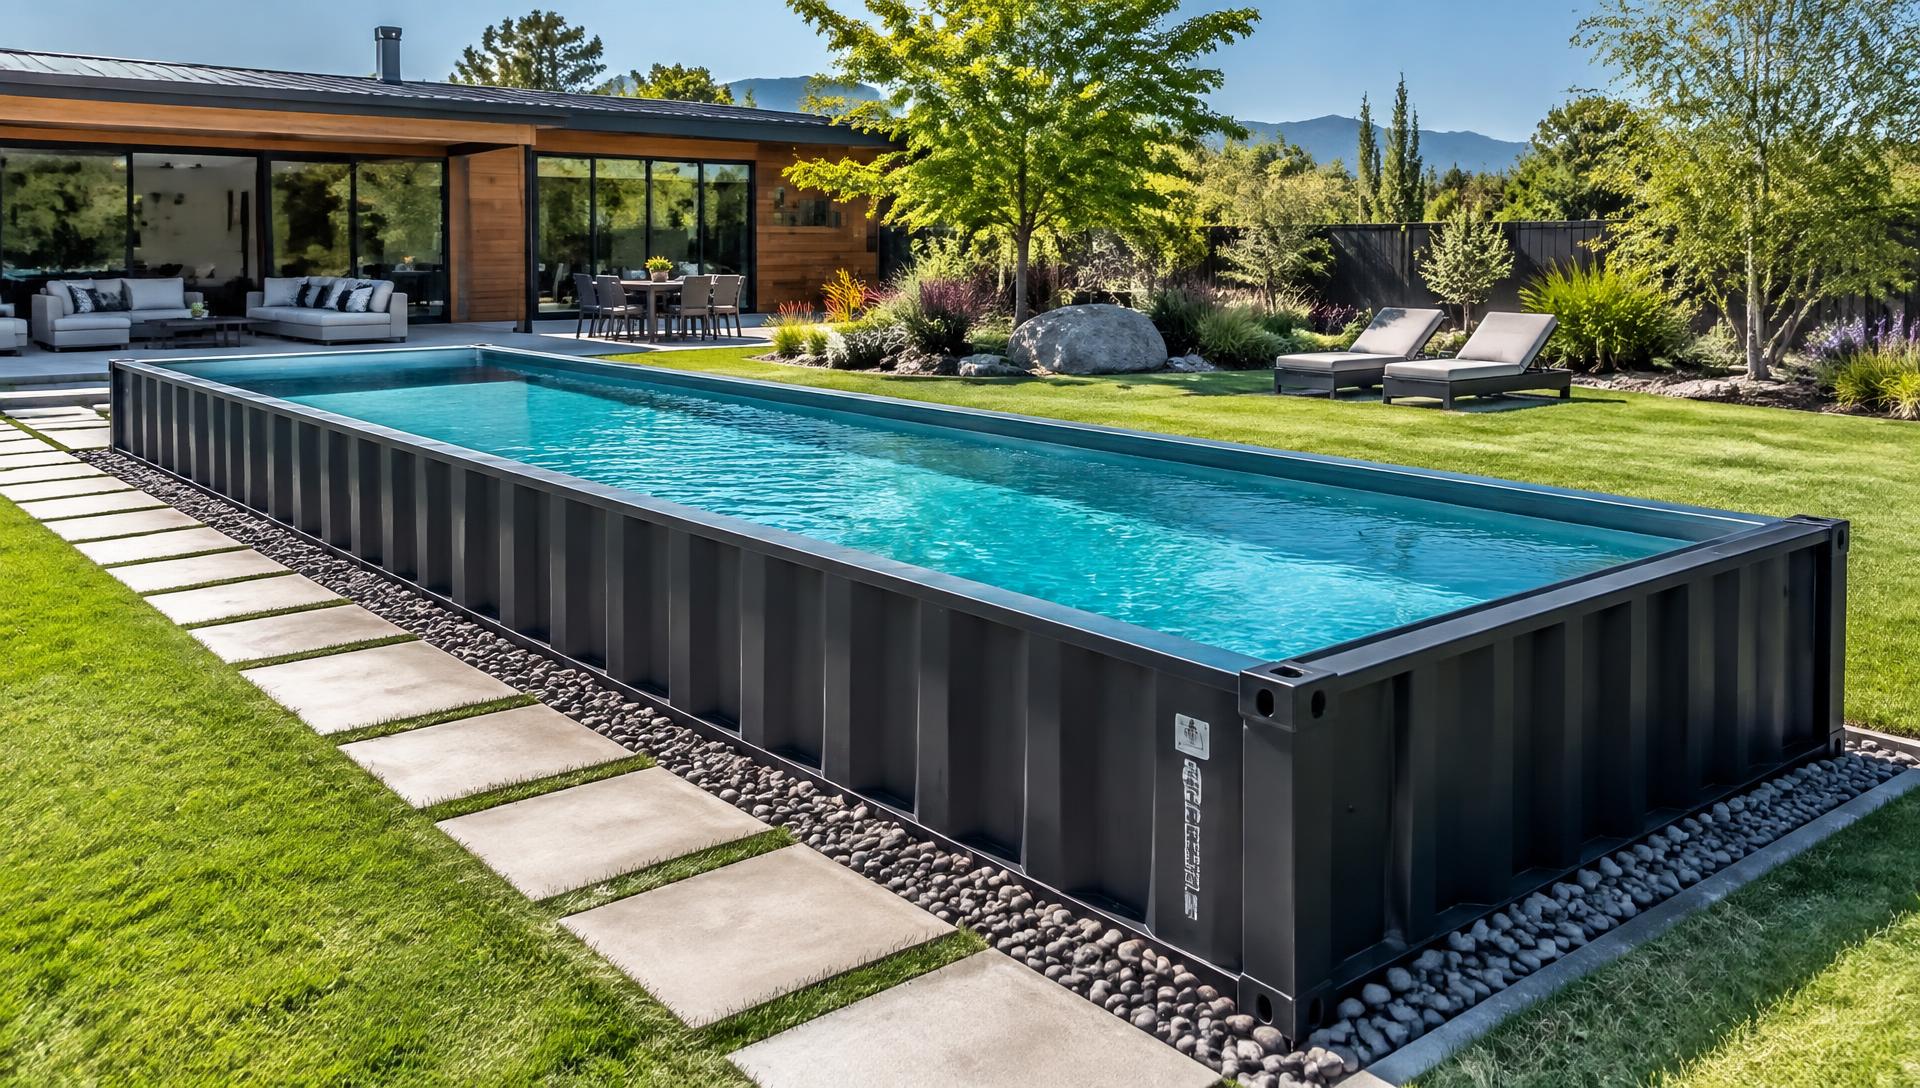
- Pale grey ribbed steel design
- Entry
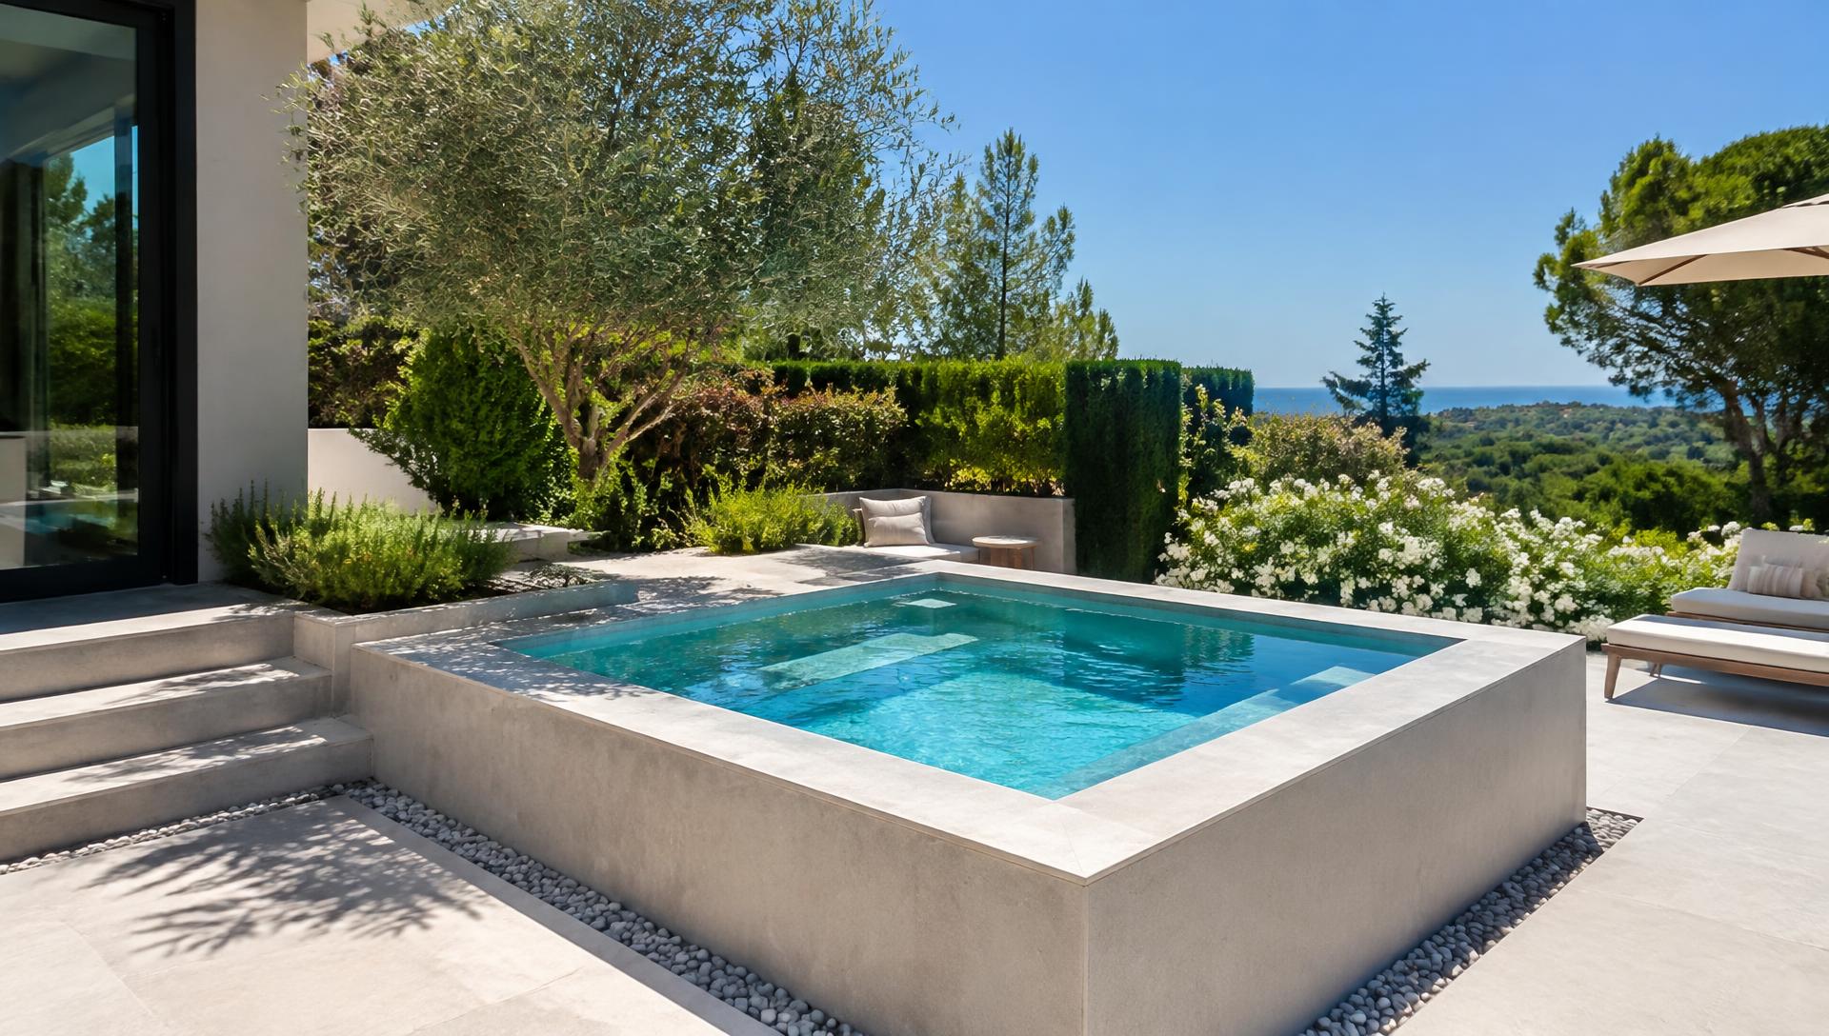
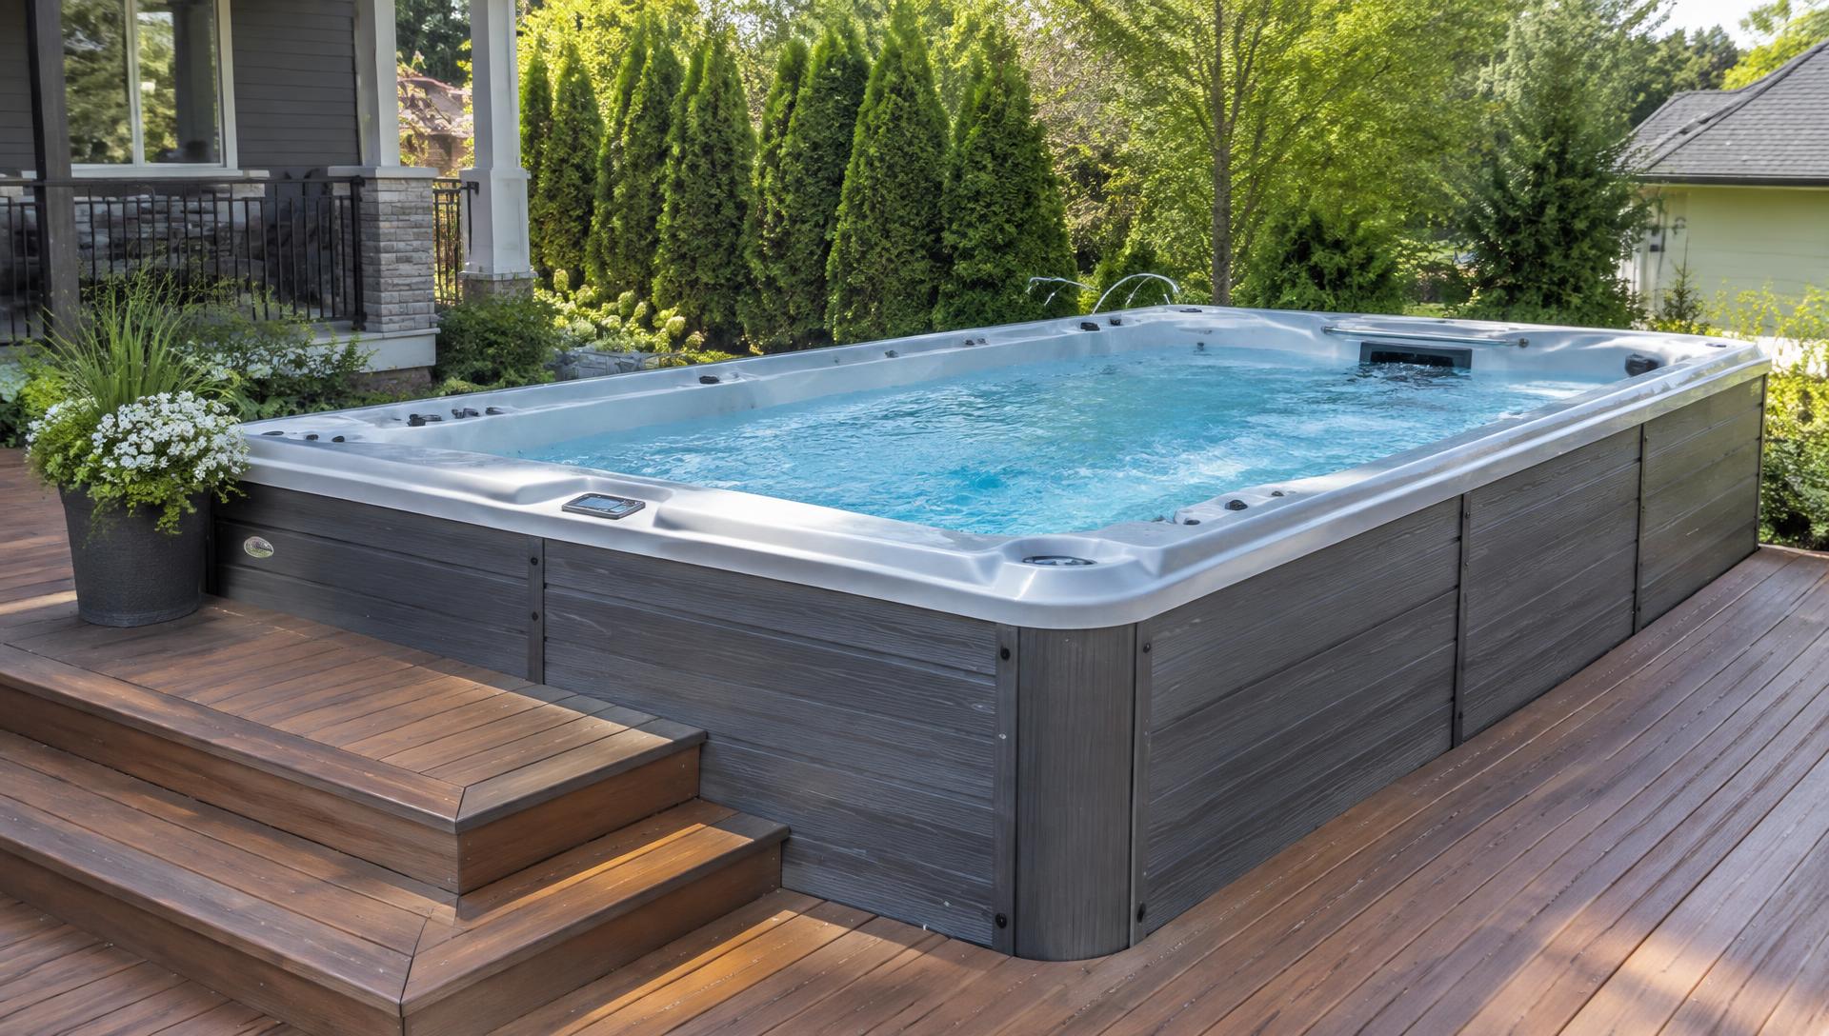
- Integrated step design
- Seating
- Long-side integrated bench design
- Placement
- Semi-buried design — set into the yard with the rim at ground level
- Heating
- Included compact electric heater — warm water on demand
- Bubble system
- Air bubble jets along the bench and floor for a soothing massage
- Cover
- Included insulated thermal safety cover to lock in heat
- Filtration
- Pump and filter package included
- Price scope
- Pool, heater, bubble jets and cover included; delivery, site work and connections quoted separately
- Site preparation
- Level engineered support; load and delivery access reviewed before placement
- Utility connections
- Water supply and protected electrical circuit sized to selected equipment
- Maintenance
- Monitor water chemistry; clean filters and inspect seals
- Safety planning
- Local barriers, alarms and permits apply; no diving